Our Approach.
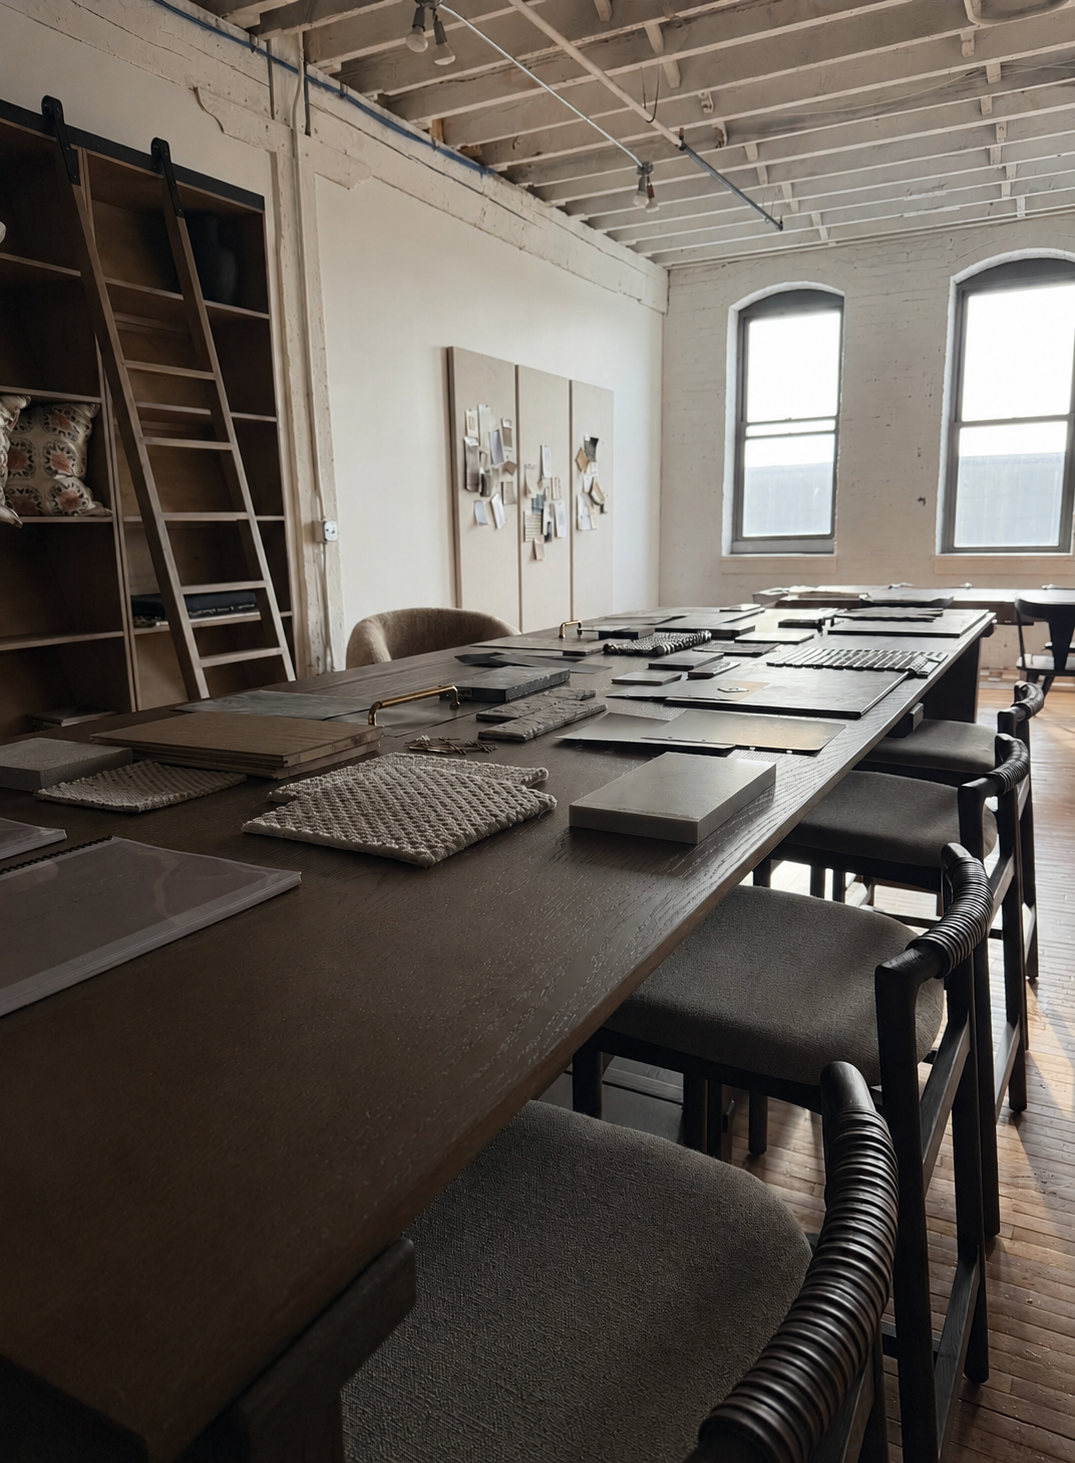
The most successful projects are never the result of a single decision.
They are shaped through curiosity, collaboration, and hundreds of intentional choices made with care. Our process provides the framework that allows creativity, technical precision, and craftsmanship to work in harmony—guiding every project from the earliest conversations to the final installation.
01 | Discovery
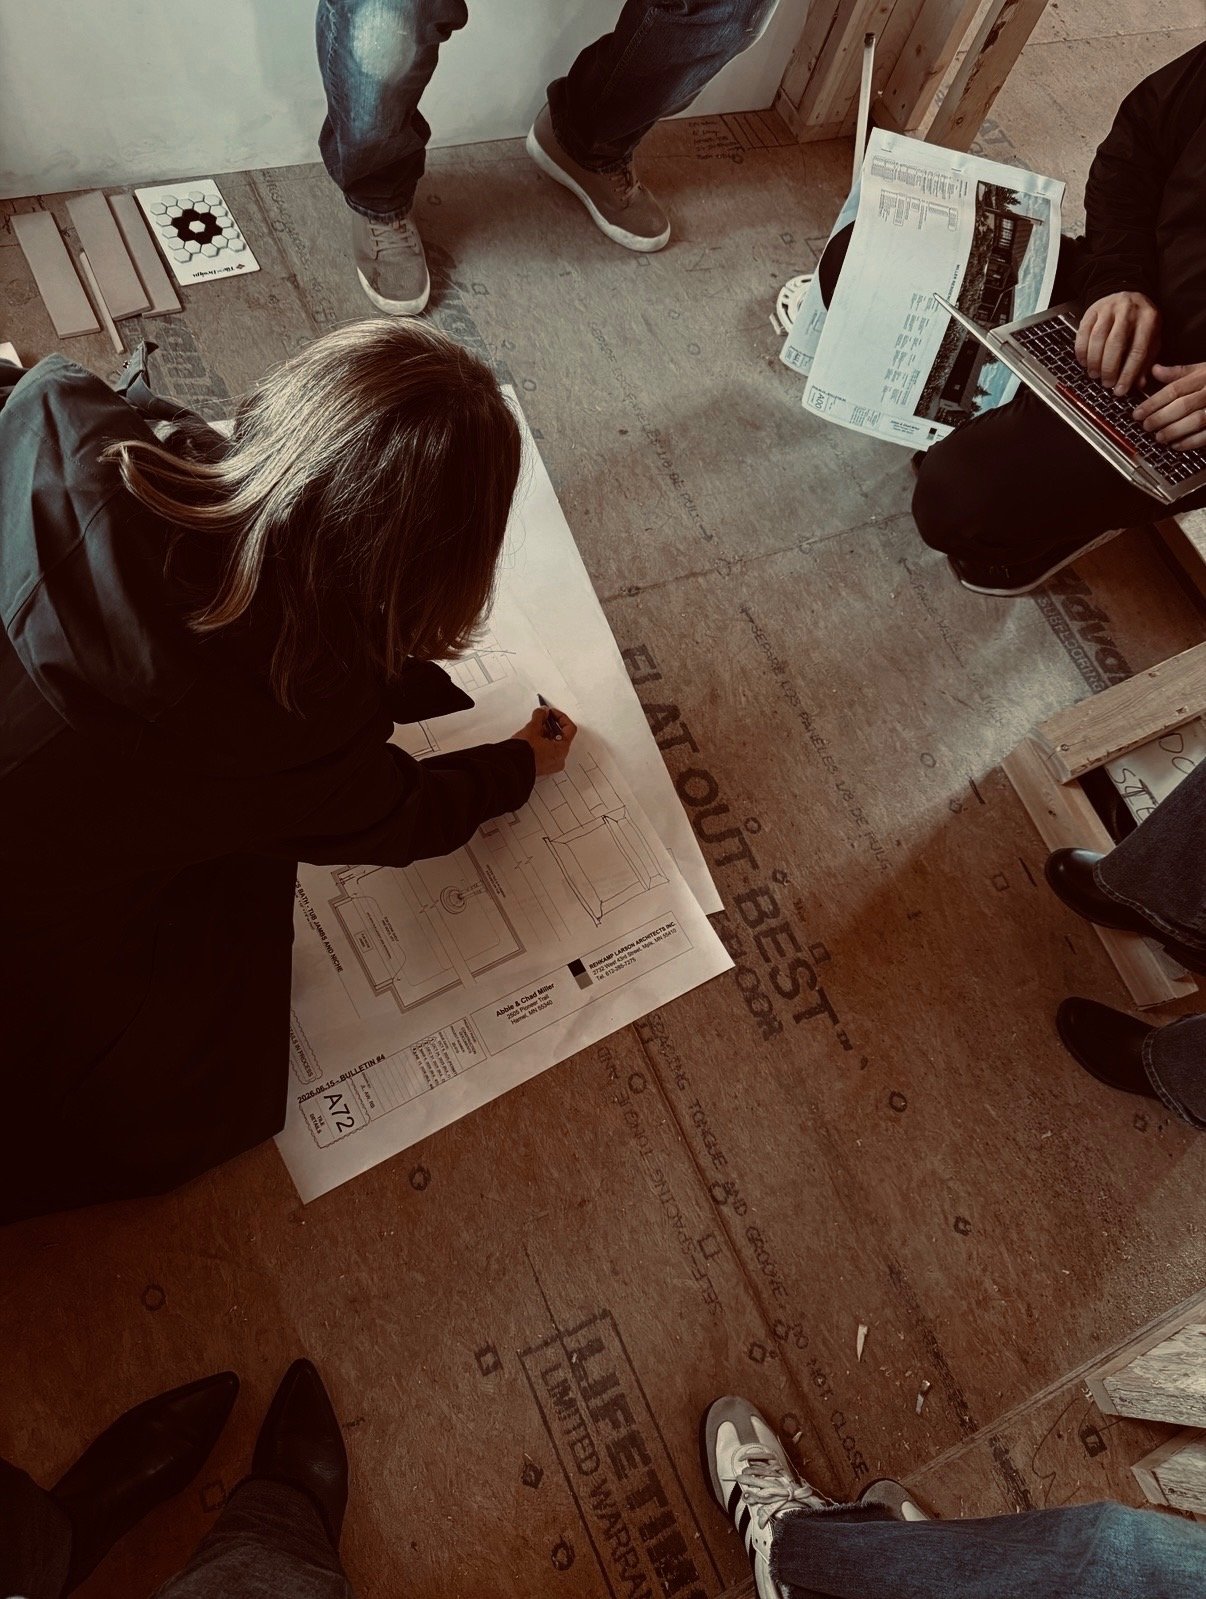
Every project begins with understanding how you want to live.
We take time to learn your routines, priorities, and the way you want your home to feel. Through conversations, site visits, and careful observation, we establish the foundation that will guide every decision moving forward.
02 | Defining the Vision
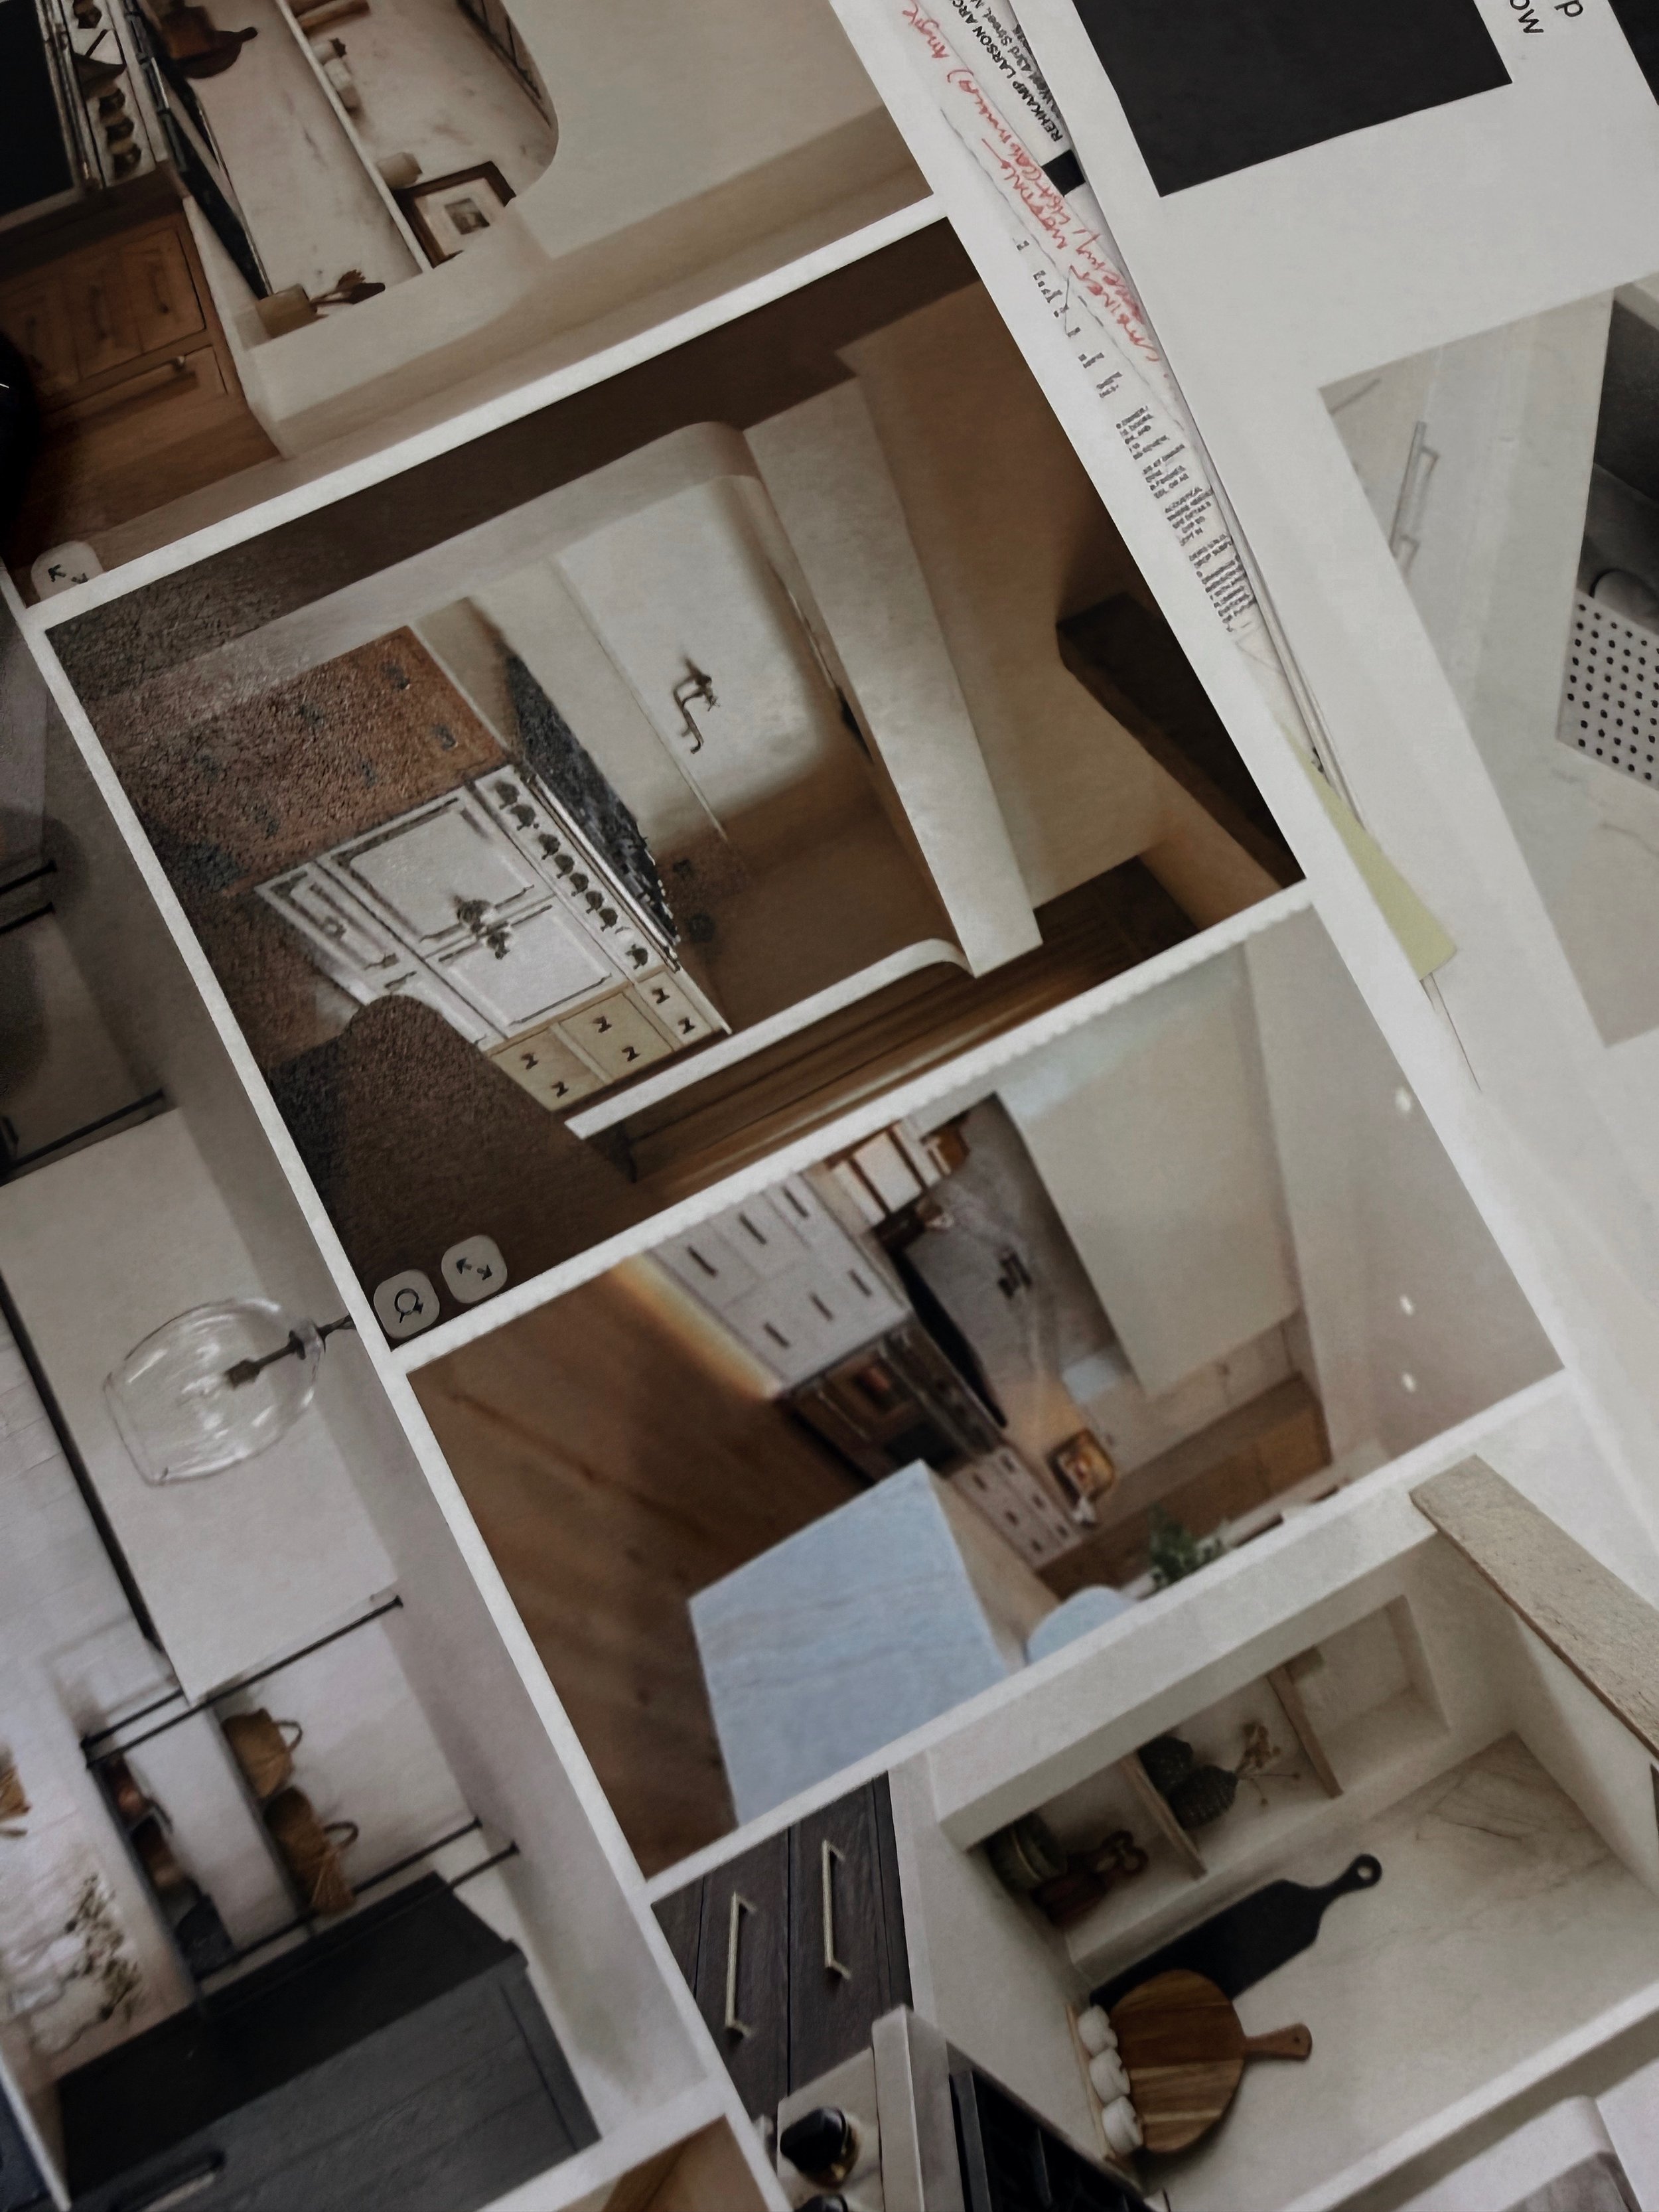
With a clear understanding of your goals, we begin shaping the architectural direction of the home.
Space planning, interior architecture, materials, and inspiration are thoughtfully explored until a cohesive vision begins to emerge—one that feels both elevated and deeply personal.
003 | Design Development
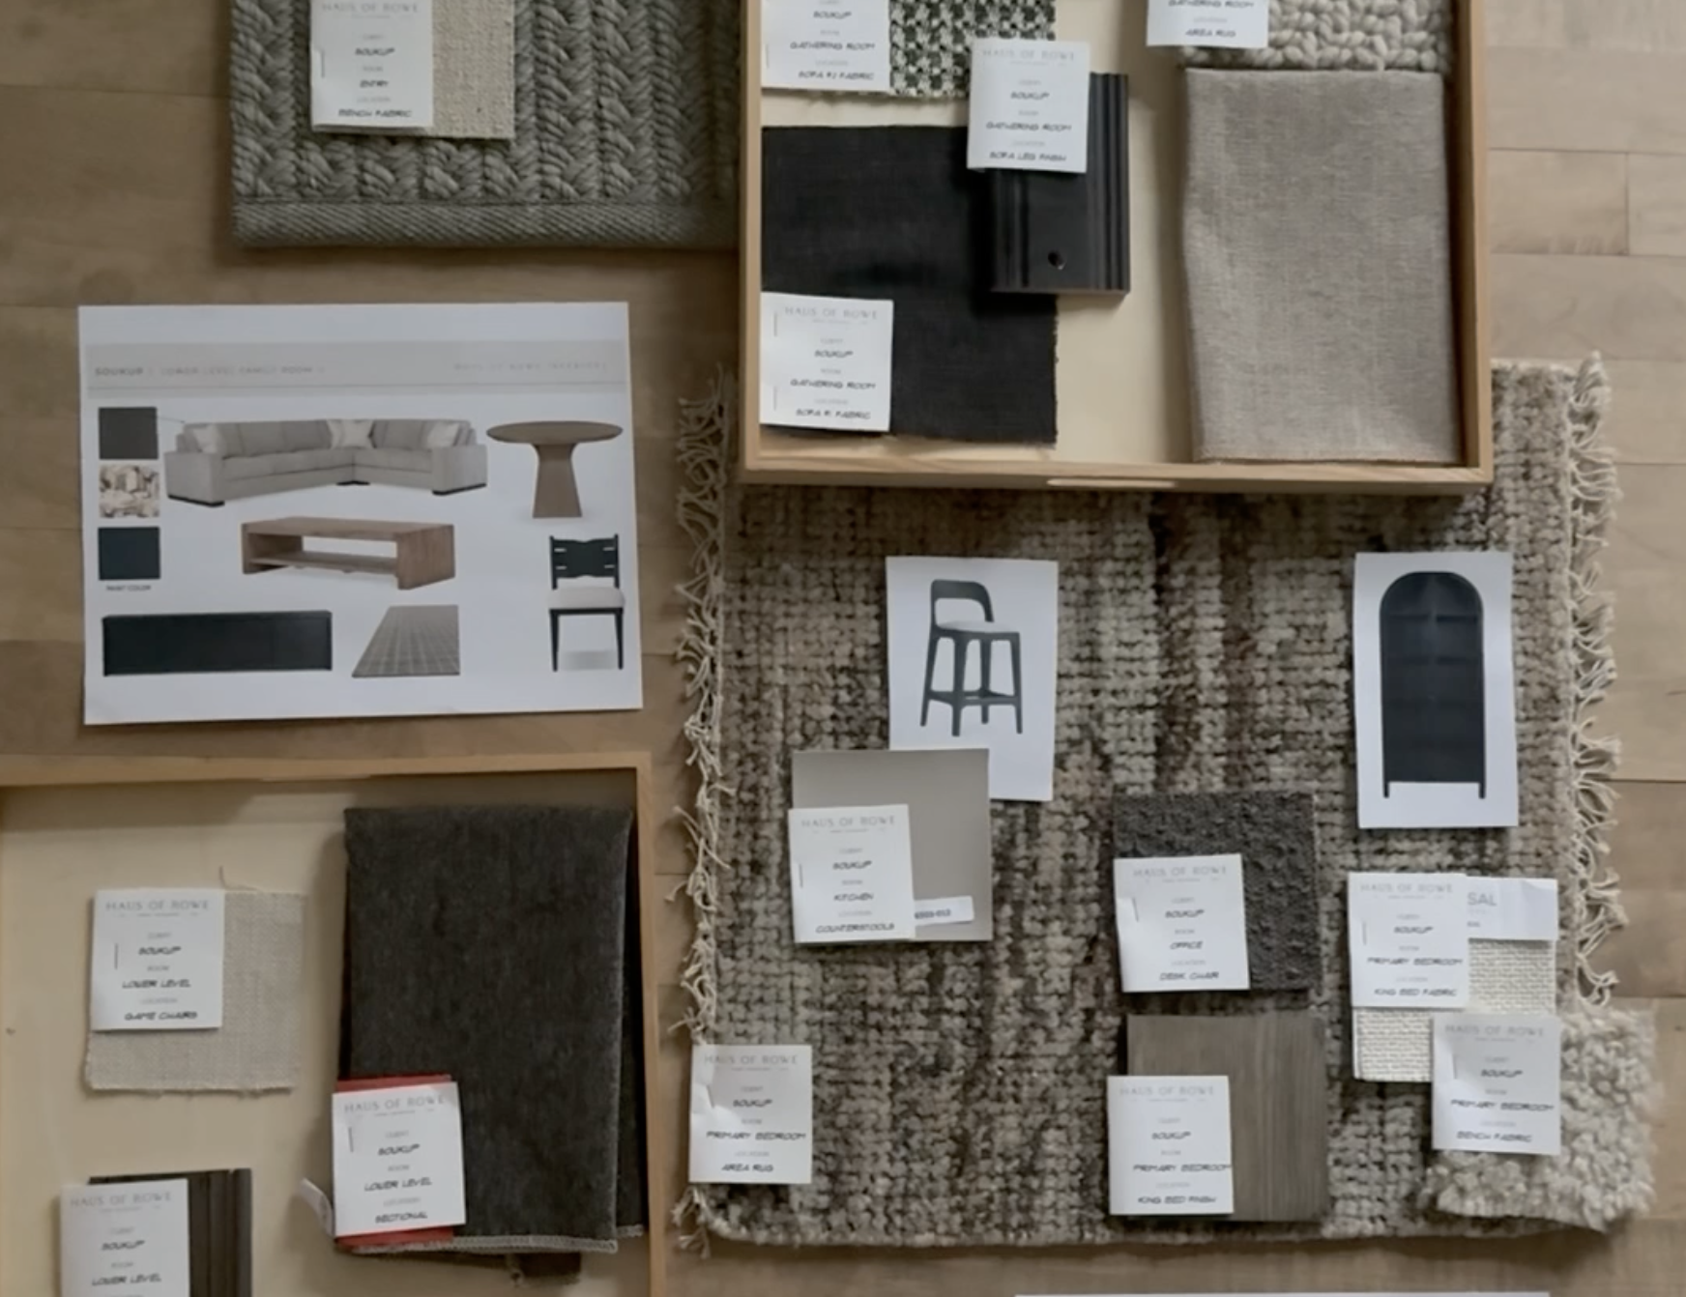
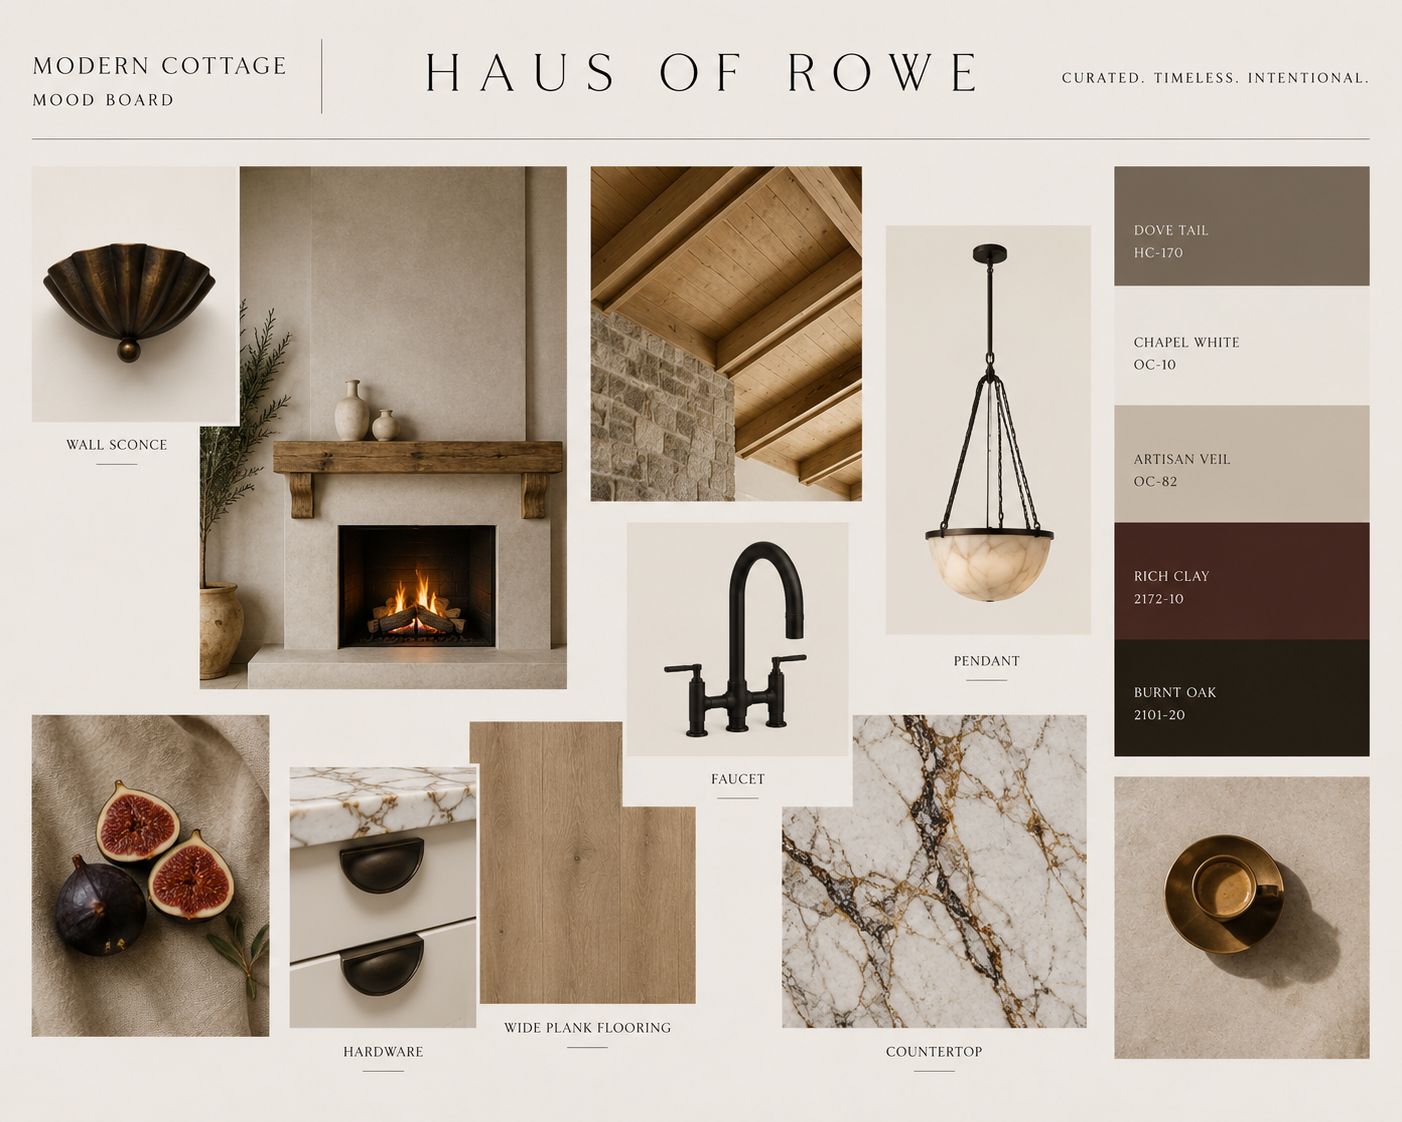
This is where every layer is carefully considered.
From cabinetry and lighting to plumbing fixtures, finishes, furnishings, and custom details, each selection is made in conversation with the next. Nothing is chosen in isolation; every decision contributes to the integrity of the whole.
04 | Documentation
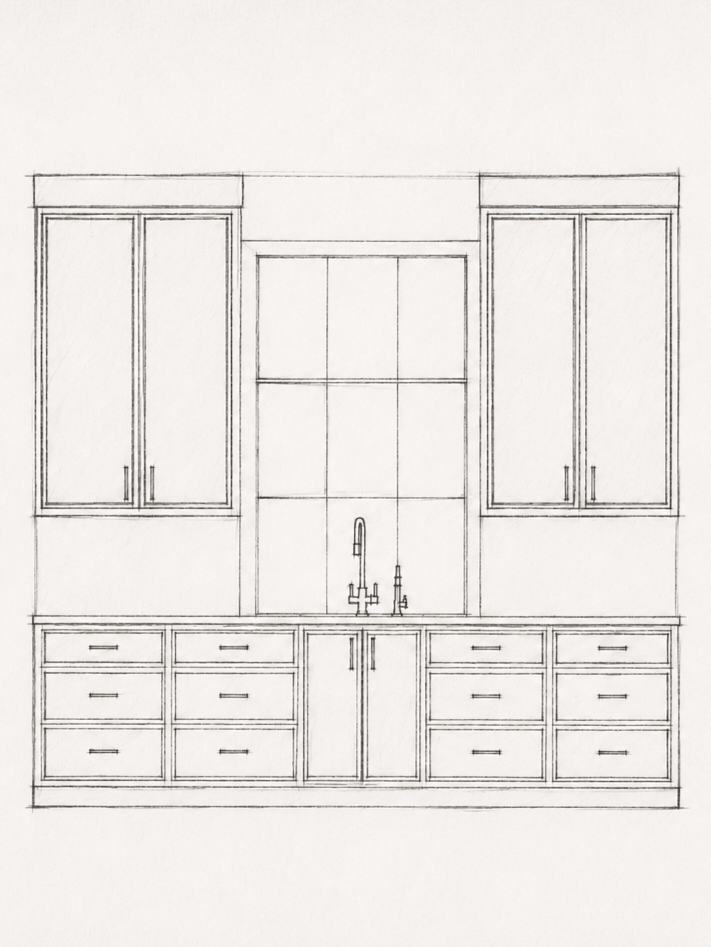
Beautiful spaces are built on thoughtful documentation.
We prepare the detailed construction drawings, cabinetry elevations, finish schedules, and specifications that allow builders and trades to execute the design with clarity and precision.
05 | Procurement & Coordination
Once selections are approved, we manage the countless details behind the scenes.
From ordering and tracking to vendor communication and quality control, we oversee every step so the process feels seamless for you.
05 | Installation & Styling
The final layer is never an afterthought.
Furniture, art, lighting, and accessories are thoughtfully placed, creating a home that feels collected, balanced, and complete from the moment you walk through the door.